
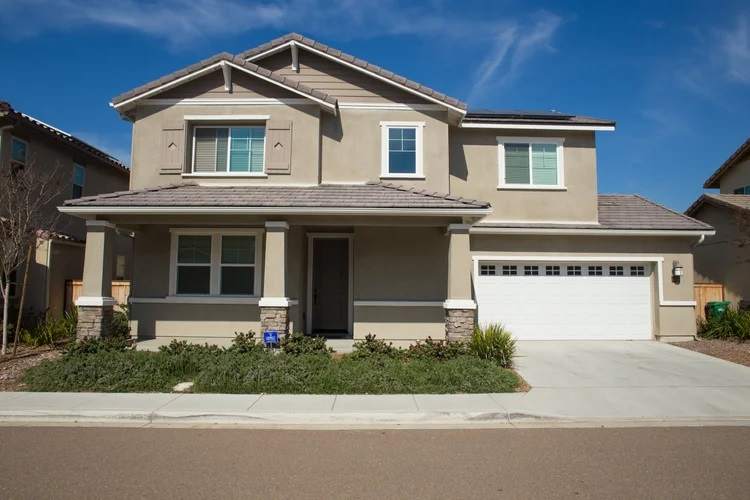
To truly understand the potential of the property, you have to understand how can the property be used beyond its current use. Sometimes, it’s higher density; sometimes, it’s different zoning; sometimes, it’s annexation into a different jurisdiction to provide access to different utilities or different use; sometimes it’s repositioning the property into a different type of use all together.
A large backyard may accommodate an ADU. An oversized parcel may support a second home, lot split or small subdivision. An underused large lot may prove profitable with a conditional use permit for a different commercial business, such as an Outdoor Industrial Storage. A deteriorated house may sit on land that is more valuable as a redevelopment opportunity.
But available space does not automatically equal buildable space, and buildable space does not automatically create economic value. Before spending money on plans, homeowners and investors should answer three separate questions:
Is the additional use legally allowed?
Can it be physically built on this particular lot?
Will the completed improvement be worth more than its total cost?
A property creates additional value only when all three answers work together.
Here are the major conditions that determine whether your lot can support more value.
1. Zoning Determines the Theoretical Potential
The first step is understanding what the property may legally support. Depending on the location and circumstances, additional value might come from:
Building an ADU or junior ADU, and size limitations
Expanding the existing home
Adding a second story
Converting a garage or accessory structure
Dividing the existing house into multiple units
Splitting the lot
Building an additional home
Creating multiple residential lots
Adding mixed-use or commercial space
Replacing the existing improvements with a higher-value project
Review the property’s zoning, general-plan designation and any applicable overlays or specific plans. Important regulations may include:
Permitted uses
Maximum number of units
Density
Lot coverage
Floor-area ratio
Building height
Minimum lot dimensions
Parking requirements
Open-space requirements
Historic restrictions
Fire-hazard regulations
Environmental constraints
Zoning establishes the theoretical envelope, but it does not guarantee that the full envelope can be used. A property may be zoned for several units while access, utilities, slope or drainage make those units difficult or financially impractical to build.
2. Setbacks Define the Actual Building Area
The size of the lot shown on a property record is not the same as its usable building area. Front, rear and side-yard setbacks can significantly reduce the portion of the property where new construction may be placed. Additional restrictions may come from:
Easements
Existing structures
Required separation between buildings
Fire-access requirements
Utility locations
Private roads
Drainage channels
Environmentally sensitive areas
Steep slopes
Required parking and vehicle maneuvering
Street dedications or future road widening
Start by placing the property boundaries, existing improvements, easements and required setbacks on an accurate survey or site plan. Pay special attention to the house orientation and what will be considered your front of the house, because this is where you largest setback will be located, and it doesn’t have to the be side that’s facing the main street.
The remaining area is the preliminary building envelope. Then determine whether that envelope has a practical shape. A large but narrow strip of land may technically be available while being too constrained for a functional building, driveway or parking layout.
3. Access Can Determine Whether Development Is Possible
A proposed home or additional unit must have more than a place to sit. It needs legal, practical and, sometimes, emergency access. Especially, if the property in question is a flag lot, or has steep driveway, or the driveway is longer than 150’ (may require a fire hydrant), or your intent is to subdivide it into multiple lots.
The questions you need to ask:
Does the property have legal access from a public road?
Is the driveway wide enough for the proposed use?
Will additional units require a wider driveway?
Is there room for emergency vehicles to turn around?
Is the driveway slope acceptable?
Will a new curb cut or road improvement be required?
Can construction equipment enter the site?
Is there enough room to stage materials during construction?
Will access depend on an easement across another property?
A backyard may appear large enough for another house, but a narrow side yard can make construction expensive or prevent conventional equipment from reaching the site.
Limited access does not always eliminate the opportunity. It may require a smaller design, different construction method, utility relocation or negotiated access. Those solutions, however, must be included in the feasibility and budget analysis.
4. Utility Capacity Can Create—or Eliminate—the Opportunity
The presence of utilities at the existing house does not guarantee adequate service for additional development. Unless you are planning to live off the grid, you need to have access to water, sewer, and power as a minimum. Spend extra time investigating the access to proper utilities, costs to connect, and time frame for connections. Word of caution: Most utility companies are either public agencies or monopolies, sometimes both, and as such they are extremely slow and bureaucratic, so allow yourself sufficient time to deal with them.
As a minimum, before you move forward with your plans, investigate:
Water-meter size and available capacity
Water pressure and required fire flow
Sewer location, depth and capacity
Septic-system capacity
Electrical-panel and transformer capacity
Gas service, if applicable
Required utility separations
Easements for new lines
Utility connection and capacity fees
Whether existing lines cross the proposed building area
Whether utilities must be relocated or undergrounded
A gravity sewer connection can be relatively straightforward when the new building is above and close to the existing sewer. The same connection may become considerably more expensive if the building is below the sewer, far from the connection point or separated by pavement, retaining walls or other structures.
Before assuming that an additional unit can share existing services, verify the requirements with the appropriate utility providers and design professionals.
5. Slope Changes Both Design and Cost
Sloped land can create attractive views and architectural opportunities, but it also introduces additional construction and development considerations.
From a cost point of view, a sloped site may require:
Additional grading
Export or import of soil
Specialized foundations
Retaining walls
Slope stabilization
Erosion control
More complex drainage
Longer utility runs
Stepped building designs
Elevated decks or access structures
More expensive construction equipment
The important measurement is not simply the average slope of the parcel. It is the slope within the proposed building, access and improvement areas. A hillside property may contain one relatively flat and economical building pad. Conversely, a parcel that looks mostly level may require substantial grading because of localized elevation changes or poor drainage.
Another consideration is how slope affects subdivision potential of the property: based on the severity of the slopes, the municipality may drastically reduce the number of lots or units you can get from the parcel, even if the underlying zoning promises a higher yield.
A preliminary topographic and constructability review can help determine whether the added value justifies the site-development cost.
6. Drainage Must Be Solved Before the Building Is Designed
Stormwater issues have taken a center stage in California lately, and anything that has to do with water drainage and stormwater is now an important, and expensive, part of the overall project plan. Water follows gravity regardless of what is shown on an architectural rendering. Before planning new construction, understand:
Where water enters the property
Where roof and surface runoff currently flow
Whether neighboring properties drain onto the lot
Whether the proposed building will block an existing drainage path
Whether development will increase runoff
Where new water can legally discharge
Whether stormwater treatment or detention is required
Whether retaining walls will need drainage systems
Whether the property has a history of flooding or erosion
A new building can unintentionally redirect water toward the existing house, a neighbor’s property or a retaining wall. Correcting drainage after construction is substantially more difficult and expensive than designing it properly from the beginning. Drainage is not leftover space between the building and property lines. It is part of the project’s fundamental design.
If you are doing a new construction project, and especially a subdivision, even a small one, you are guaranteed to be required to install stormwater basins or a stormwater system that connects to the city’s own stormwater infrastructure. It’s expensive, it requires separate engineering design work and approvals, and will require a specialized contractor, so factor it into your budget.
7. Soil Conditions Affect What the Lot Can Carry
The ground beneath the proposed improvement influences foundations, grading and retaining-wall design. As I mentioned before, horizontal work risk is the second largest construction project risk after the entitlement risk. Spend money on a knowledgeable soils engineer to investigate potential conditions, such as:
Expansive soil
Uncompacted fill
Collapsible soil
Rock
High groundwater
Poor bearing capacity
Slope instability
Previous grading or buried debris
Contamination from a prior use
A lot may physically accommodate another building but require expensive over-excavation, engineered fill, deep foundations or specialized retaining systems. For an early evaluation, review available soils reports, grading records and nearby project information. For projects involving substantial grading, hillside construction, retaining walls or subdivision, a project-specific geotechnical investigation may be necessary.
The objective is not to eliminate every site with challenging soil. It is to identify the cost before the property owner commits to a design or financial strategy.
8. Existing Improvements May Help, or Interfere
The current home, garage, driveway, landscaping and utilities affect the buildability of the remaining property. It can be a good starting point of a project, but it can also be a source of hidden (expensive) problems. Consider whether the project will require:
Demolition or relocation of a garage
Removal of patios, pools or accessory buildings
Relocation of electrical, gas, water or sewer lines
Modification of the existing structure
Removal of mature trees
Temporary relocation of occupants
Reconstruction of driveways or landscaping
Correction of earlier unpermitted work
Historical limitations on demolition or remodeling work based on the age of the property
Sometimes the most obvious location for an addition is not the most economical location once utility relocation, foundation connections and existing structural conditions are considered. A slightly different placement or project configuration can preserve more of the existing property and reduce construction costs.
9. Fire Access and Environmental Conditions Can Override the Site Plan
In some areas, wildfire regulations, biological resources, flood hazards or other environmental constraints materially affect development. Potential requirements may include:
Fire-apparatus access
Turnaround areas
Vegetation-management zones
Fire-resistant construction
Fire sprinklers
Additional water storage or fire-flow capacity
Protection of habitat or sensitive species
Limits on disturbance of slopes
Tree protection
Floodplain development requirements
Cultural-resource investigation
Stormwater and water-quality measures
These conditions do not necessarily make a project impossible. They can, however, reduce the usable building area, extend the approval process or require costly improvements. They should be identified before a design is developed around land that may not be fully usable.
10. More Construction Does Not Always Mean More Value
The largest project that can fit on the lot is not always the most profitable project. Be flexible with your strategy, investigate different exit scenarios, compare the cost and time to complete the project vs the exit revenue and profit potential. Size doesn’t always matter.
Compare several strategies:
Build one larger ADU
Build two smaller units where allowed
Expand the existing home
Add a second story
Reconfigure the existing floor plan
Split the lot and sell one parcel
Build and retain an additional rental
Build and sell a completed unit
Improve access and utilities, then sell the property with greater development certainty
Obtain plans or permits without performing construction
Each path maybe a viable path, but each comes with its own set of costs, pluses and minuses, timeframes for approvals and completion, and many other factors. So, for each option, consider:
Design and approval cost
Permit and impact fees
Sitework
Construction cost
Financing and carrying costs
Development timeline
Expected rent or resale value
Effect on the existing property
Tax and insurance implications
Project-management requirements
Risk and contingency
An $800,000 construction project that creates $650,000 in additional value is not a value-add strategy. It is an expensive improvement. A smaller project with a clearer approval path, lower site cost and stronger market demand may produce considerably more equity.
A Practical Preliminary Lot-Value Checklist
Before spending heavily on architectural plans, try to answer these questions:
What additional uses or units are legally allowed?
Where are the property lines and recorded easements?
What is the actual buildable envelope after setbacks?
Can residents, construction equipment and emergency vehicles access it?
Are water, sewer and electrical services available and adequate?
Will utilities need to be extended, upgraded or relocated?
How much grading and soil movement may be required?
Are retaining walls likely?
Where does stormwater flow today, and where will it go after construction?
Are there soil, fire, flood or environmental constraints?
Will existing improvements need to be demolished or modified?
What is the complete development cost?
What additional rent, sale value or usable space will the project create?
Is there a less expensive way to unlock the same value?
If several of these questions remain unanswered, the project is still an idea—not yet a feasible development plan.
Sometimes the Value Is in Creating Certainty
A property owner does not always need to complete the entire project to create additional value. Value may be created by:
Confirming development rights
Completing a survey
Resolving an access problem
Obtaining utility information
Preparing a feasible site plan
Completing soils or drainage investigations
Securing an entitlement
Obtaining building permits
Creating a reliable construction budget
Unfortunately, many sellers and their brokers don’t understand the value of information when it comes to selling land or some type of development projects, they throw a listing on the market that says: “Potential to build 10 homes in a million dollar neighborhood. Developer’s Dream! Opportunities like these don’t come often, won’t last”, and then you see that the property has been sitting on the market for 450 days after going in and out of escrow 10 times. Buyers get attracted by the salesy language of the property potential, spend 45 days in due diligence, and the discover that the 10 home potential is actually closer to four, and that the cost to build on the lot will make the project a losing proposition, they cancel escrow, but now the listing is old and stale, and everybody suspects that’s something is wrong with it.
If, instead, the seller spent time and provide real actionable information about the property to the buyer before even opening escrow, it would actually bring in better and more qualified buyers and would also help the seller to realize how realistic is their asking price. A buyer will generally pay more for a property when major development questions have already been answered, and will actually open a different door for the seller: instead of taking on the cost and risk of construction, the owner may improve the property’s development readiness by doing all the due diligence himself and then sell or partner with a builder to participate in the project profitability, or just “sell paper” and make money the easy way. Information is valuable, Actual and actionable information is INvaluable!
Request a Pro-Tech Lot Potential Review
Pro-Tech Design & Build helps homeowners, investors and landowners understand how construction realities affect the potential of their property.
A preliminary Project Review may consider:
Existing site conditions
Access and construction logistics
Apparent building-envelope constraints
Grading and retaining-wall considerations
Utility routes and potential upgrades
Drainage concerns
Existing structures
Preliminary constructability
Potential project configurations
Major budget exposures
Recommended engineering, design and agency investigations
Pro-Tech does not replace the architect, civil engineer, surveyor, geotechnical consultant or land-use professional. We help connect the available information to the practical construction and financial questions:
What can reasonably be built here, what is likely to make it expensive, and which improvement strategy has the strongest potential to create value?
If you own an oversized lot, are considering an ADU or addition, or believe your property may support another home or development opportunity, contact Pro-Tech before committing to a design.
Request a Pro-Tech Project Review
Call 619-993-7799, email info@protechbuild.com, or submit a Project Review request through www.ProTechBuild.com.
Pro-Tech Design & Build Inc.
California General Engineering and General Building Contractor
License No. 1066416
This article provides general educational information and is not legal, architectural, engineering, surveying, environmental, tax or financial advice. Property owners should consult the appropriate professionals and public agencies regarding their specific property and proposed project.
Have a Project That Needs a Closer Look?
Start with a Project Review so Pro-Tech can understand the property, scope, budget, and next decision.
Request a Project Review